
Price Reduction
Address
182 Barrington Village Drive, Beavercreek Twp, OH
Price
$ 385,000
Property Attributes
- MLS#954198
- TypeSingle Family
- Listing Status Active
- CountyGreene
- CityBeavercreek Twp
- NeighborhoodBarrington Village
- Zip45385
- Style
- Year Built1995
- Price$ 385,000
- Bedrooms3
- Full Bathrooms2
- Half Bathrooms1
- Sqr Footage2680
- Lot Size0.2159 Acres
Data Source:
Dayton Ohio MLS (DTON)
Property Description
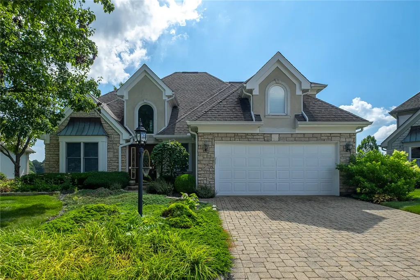
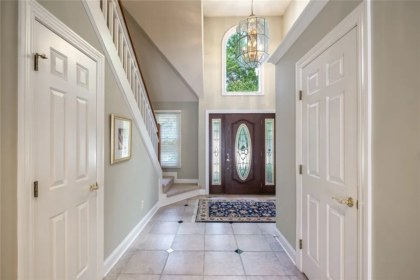
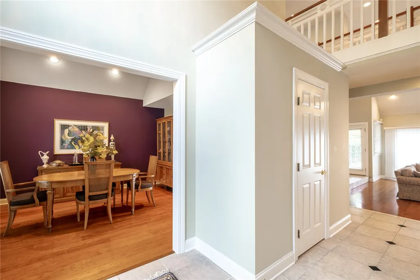
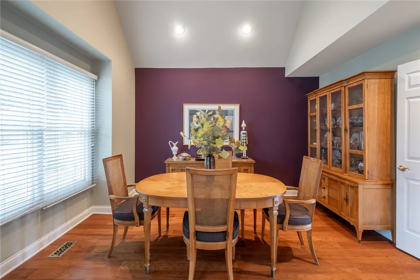
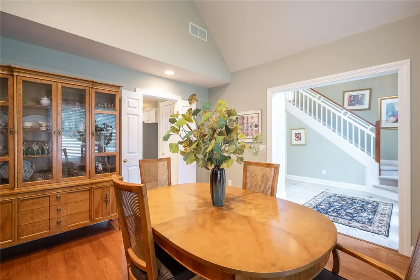
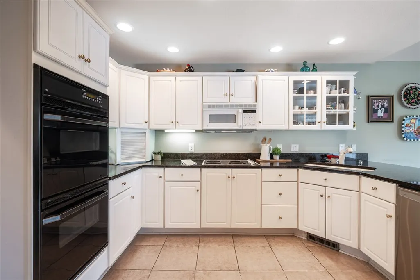
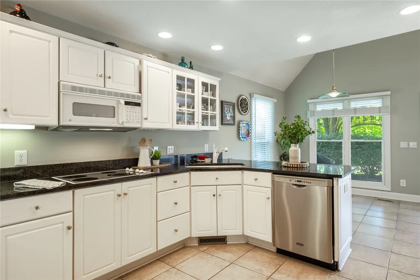
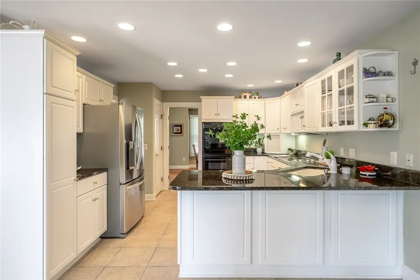
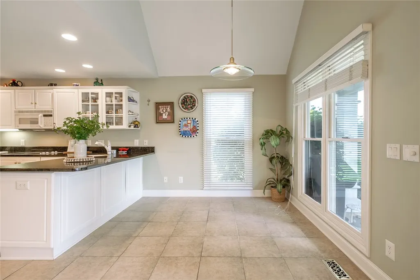
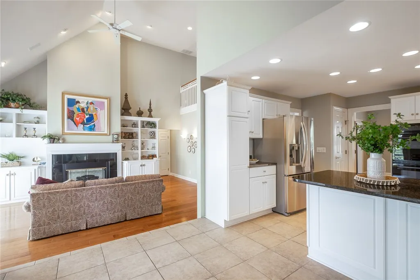
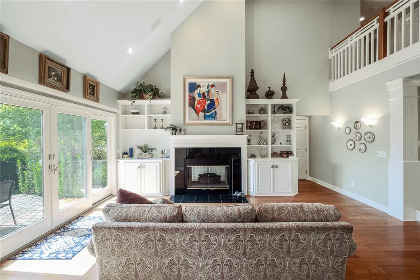
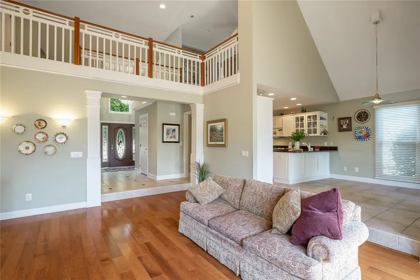
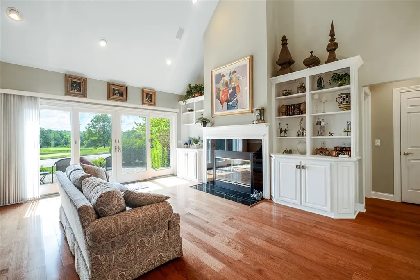
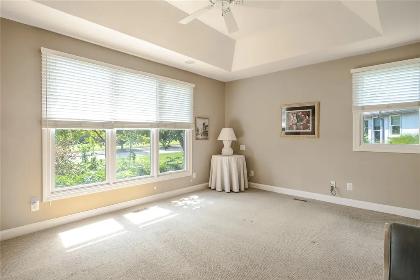
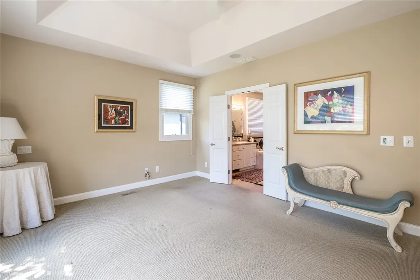
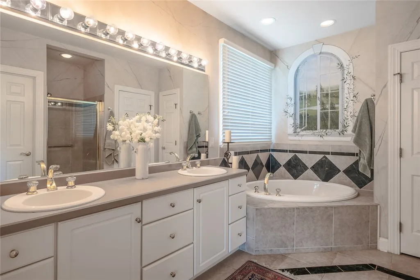
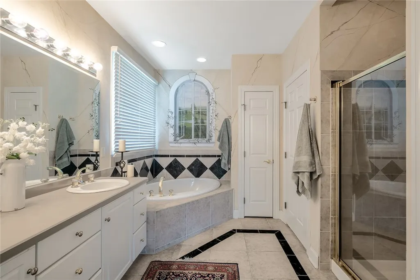
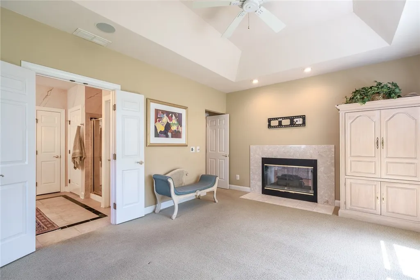
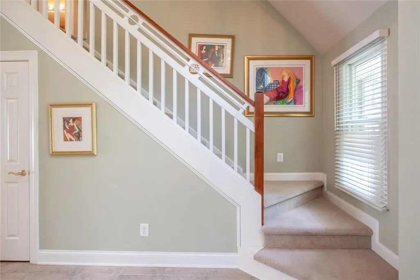
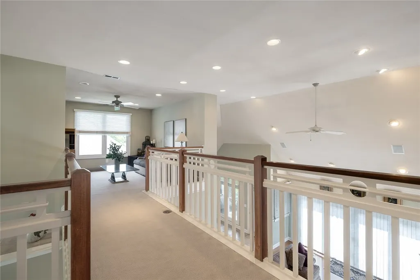
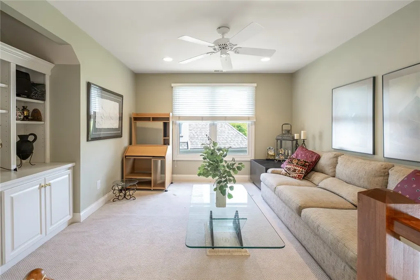
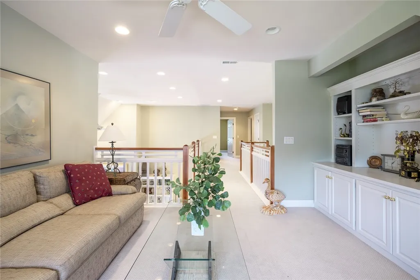
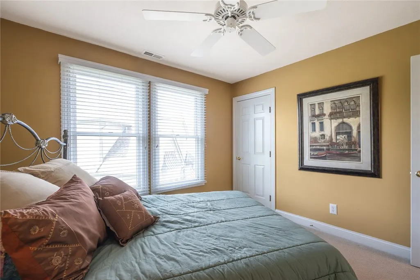
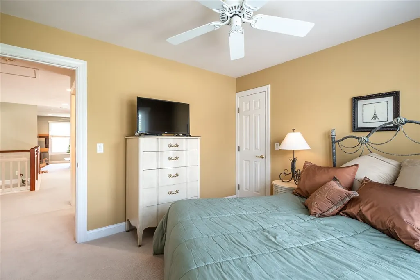
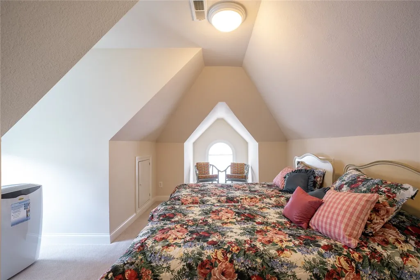
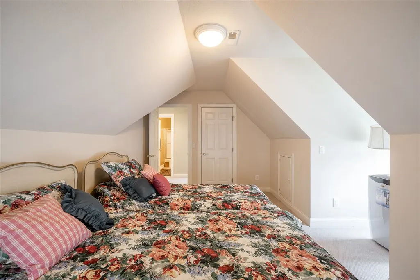
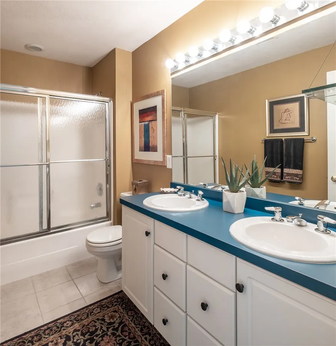
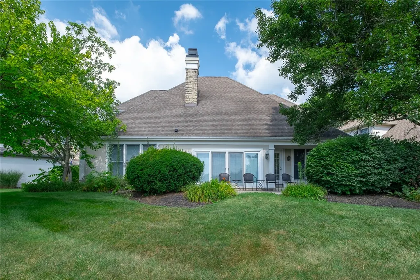
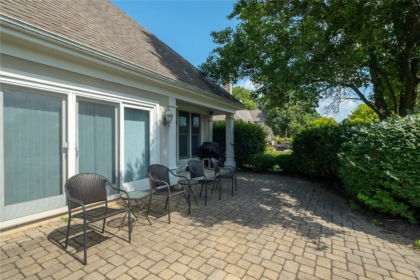
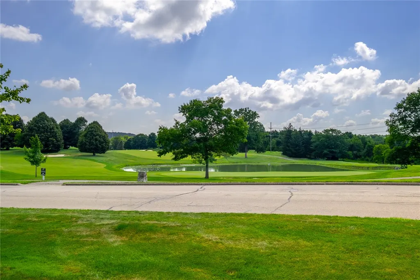
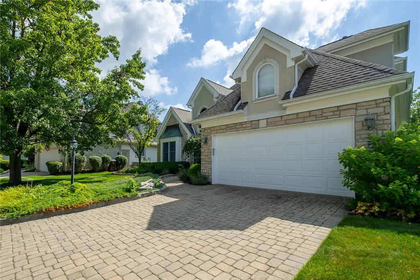
Post your mower on Marketplace, grab a glass of wine, and soak in the stunning views of the 14th green at Country Club of the North! Boasting a main level primary suite and additional bedrooms upstairs, this custom home was designed for easy, one-level living. A paver driveway and grand two-story entry set the stage! To the left, a formal dining room with hardwood floors is ideal for entertaining. Sure to be your favorite hangout, the two-story great room features a double-sided gas fireplace and access to the rear paver patio! Your aspiring chef will love the kitchen with granite counters, double oven, and pantry, as well as a generous breakfast area. The primary bedroom offers an ensuite bath with jetted tub and tile shower! Upstairs, you’ll find a loft with built-ins that can function as either an office or additional living space. Two spacious bedrooms, a full bath with dual-sink vanity, and attic storage complete the level! Outside, the paver patio provides the perfect ambiance for summer cookouts! Irrigation, whole house audio, and security systems are icing on the cake! Secondary HOA covers landscaping and snow removal!
| Price History | |
|---|---|
| 3/17/2026 | Listed $460,000 |
| 4/11/2026 | 2$450,000 |
| 7/7/2026 | 2$440,000 |
| 7/26/2026 | 3$425,000 |
| 8/18/2026 | 2$415,000 |
| 9/14/2026 | 4$399,900 |
| 10/23/2026 | 4$385,000 |
General Features
| Utilities | Natural Gas Available,Sewer Available,Water Available |
|---|---|
| Possession | Negotiable |
| HOA Fee | 1410 |
| Security Features | Smoke Detector(s),Surveillance System |
| Property Subtype | Single Family Residence |
| Assoc Fee Paid Per | Quarterly |
| County | Greene |
| Property Type | Residential |
| HOA | true |
| Attached Garage | true |
| Subdivision Name | Barrington Village |
| Garage Y/N | true |
| Status | Active |
| City | Beavercreek Twp |
| Senior Community Y/N | false |
| High School District | Beavercreek |
| Zoning Description | Residential |
| Lot Size Square Feet | 9405 |
| Standard Status | Active |
| Middle/Junior School District | Beavercreek |
| Elementary School District | Beavercreek |
| Property Sub Type Additional | Single Family Residence |
| Virtual Tour | https://www.zillow.com/view-imx/516de1d1-b544-4a88-9ccc-876432fd97cc?wl=true&setAttribution=mls&initialViewType=pano |
| Heating | Forced Air,Natural Gas |
| Cooling | Central Air |
| Appliances | Gas Water Heater |
| Garage Spaces | 2 |
| Patio/Porch Features | Patio |
| Architectural Style | Single Family Residence |
| Construction Materials | Stone,Synthetic Stucco |
| Year Built | 1995 |
| Levels | One and One Half |
| Total Rooms | 10 |
| Full Baths | 2 |
| Association Fee Includes | Maintenance Grounds |
| PostalCity | Beavercreek Twp |
| Legal Description | BARRINGTON VILLAGE REPLAT LOT 3 C C OF THE N .2156 A 182 BARRINGTON VILLAGE DR |
Interior Features
| Air Conditioning Y/N | true |
|---|---|
| Heating Y/N | true |
| Fireplace Y/N | true |
| Interior Amenities | Ceiling Fan(s),Granite Counters,Jetted Tub,Kitchen/Family Room Combo,Pantry,Walk-In Closet(s) |
| Total Fireplaces | 1 |
| Half Baths | 1 |
| Total Bedrooms | 3 |
| Total Baths | 3 |
| LivingAreaSource | Assessor |
| Fireplace Features | One,Gas |
Exterior Features
| Water Source | Public |
|---|---|
| Lot Size Area | 9405 |
| Lot Size Acres | 0.2159 |
| Exterior Amenities | Irrigation Sprinklers,Patio |
| Foundation Details | Slab |
| Building Area Total | 2680 |
| Lot Dimensions | Irregular |
| Parking Features | Attached,Garage,Two Car Garage,Garage Door Opener |
Amenities
- Foreclosure
- Views
- Short Sale
- New Construction
- Adult 55+
- Lease To Own
- No HOA Fees
- Furnished
- Primary On Main
- Air Conditioning
- Seller Finance
- Green
- Fixer Upper
- Horse
- Golf
- Fireplace
- Deck
- Garage
- Basement
- Pool
Property vs Single Family Average in 45385
Price
Year Built

 © 2026 Dayton Area Board of Realtors. All rights reserved. Information deemed to be reliable but not guaranteed. The data relating to real estate for sale on this website comes from Dayton Area Board of Realtors and the Broker Reciprocity Program.sm. Real estate listings held by brokerage firms other than Comey & Shepherd, REALTORS are marked with the BR logo and detailed information about them includes the name of the listing brokers. Listing broker has attempted to offer accurate data, but
 The data relating to real estate for sale on this web site comes
in part from the Broker Reciprocity™ program of the Multiple
Listing Service of Greater Cincinnati. Real estate listings held by
brokerage firms other than Comey & Shepherd, REALTORS are marked with the MLS ™ logo
(the small logo to the left) and detailed information about them includes
the name of the listing brokers. The information herein is furnished by the property owner in
 All information deemed reliable but not guaranteed. All properties are subject to prior sale, change or withdrawal. Neither listing broker(s) or information provider(s) shall be responsible for any typographical errors, misinformation, misprints and shall be held totally harmless. Listing(s) information is provided for consumers personal, non-commercial use and may not be used for any purpose other than to identify prospective properties consumers may be interested in purchasing. The data relating
 All information deemed reliable but not guaranteed and should be independently verified. All properties are subject to prior sale, change or withdrawl. Neither listing broker(s) nor SE IN BD REALTORS shall be held responsible for typographical errors, misinformation, misprints and shall be held totally harmless.
