
Address
1582 Roamont Drive, Washington Twp, OH
Price
$ 439,900
Property Attributes
- MLS#971706
- TypeSingle Family
- Listing Status Pending
- CountyMontgomery
- CityWashington Twp
- NeighborhoodSouth Point Sec 06
- Zip45459
- Style
- Year Built1974
- Price$ 439,900
- Bedrooms4
- Full Bathrooms2
- Half Bathrooms0
- Sqr Footage2616
- Lot Size0.76 Acres
Data Source:
Dayton Ohio MLS (DTON)
Property Description
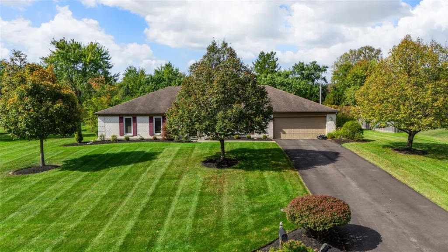
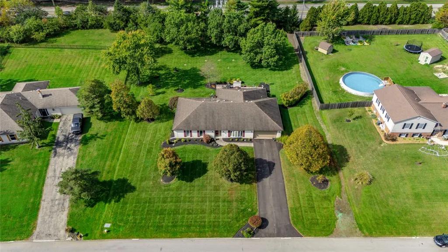
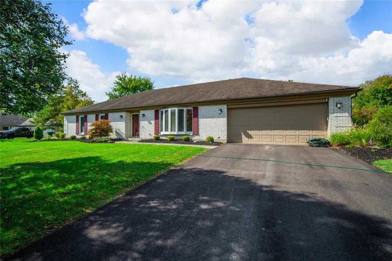
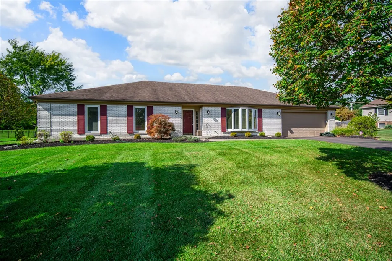
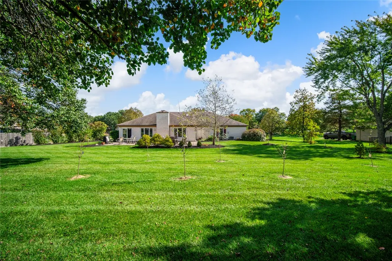
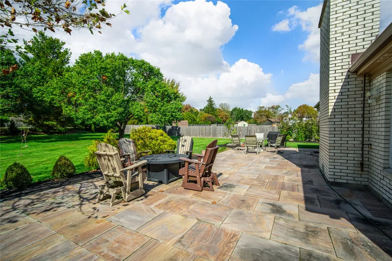
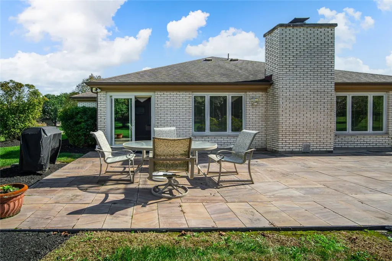
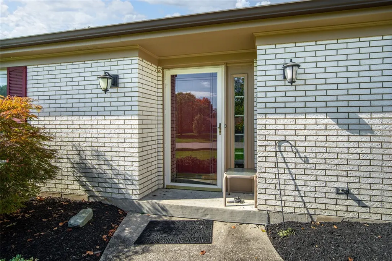
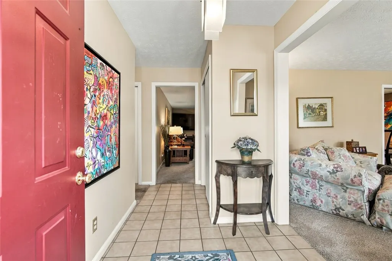
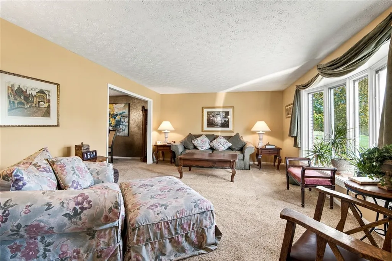
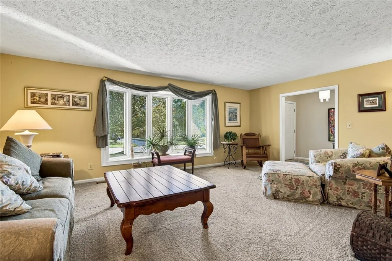
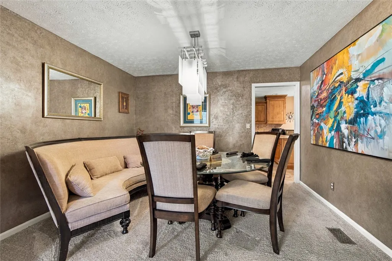
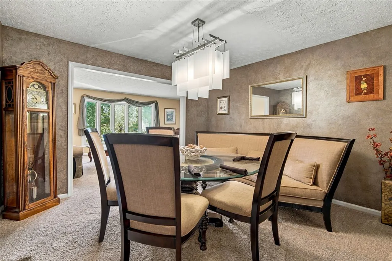
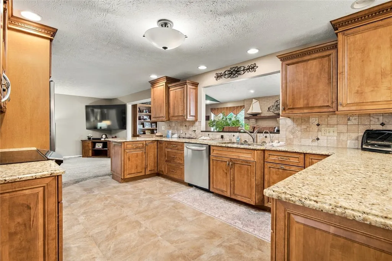
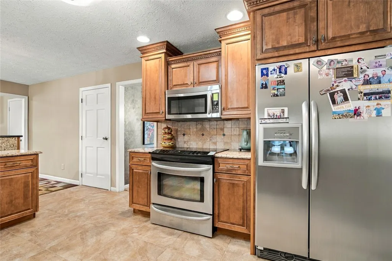
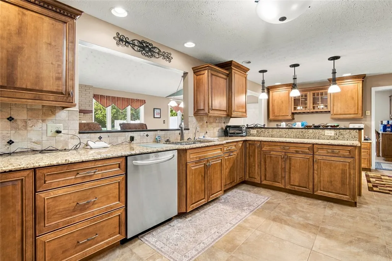
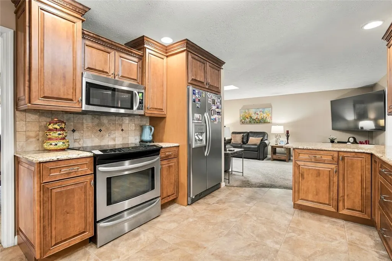
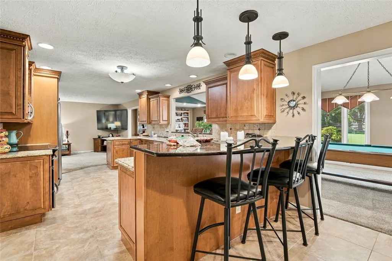
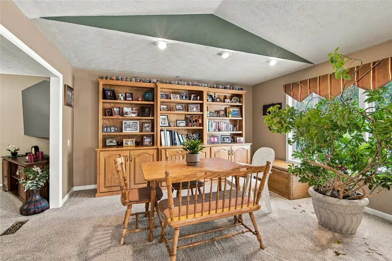
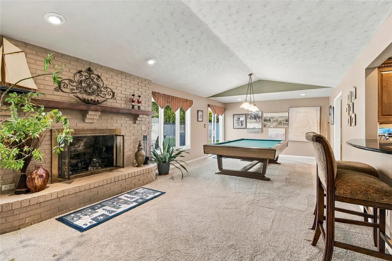
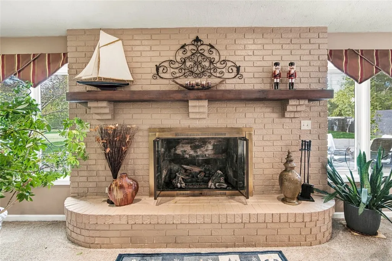
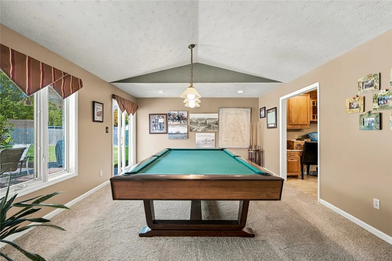
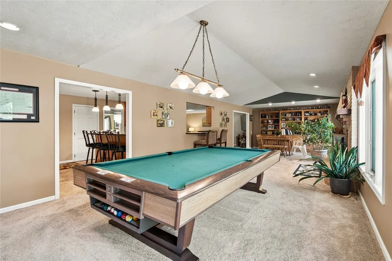
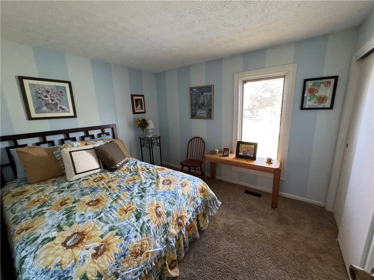
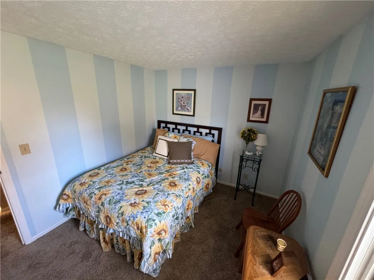
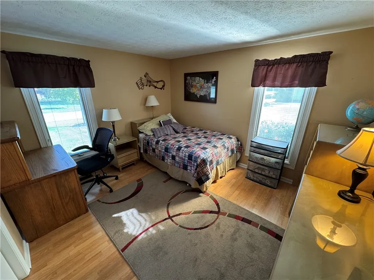
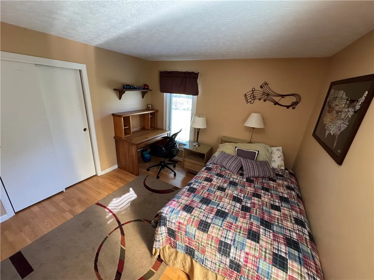
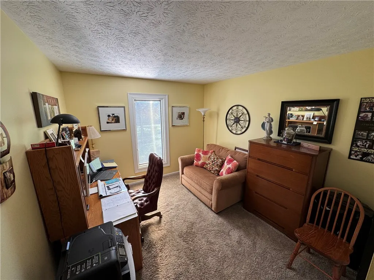
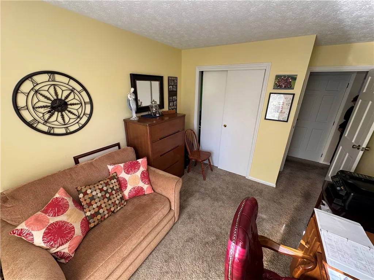
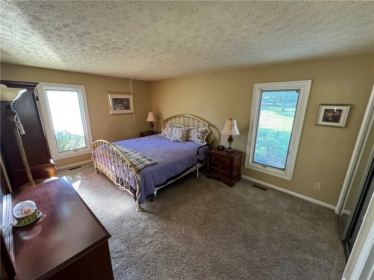
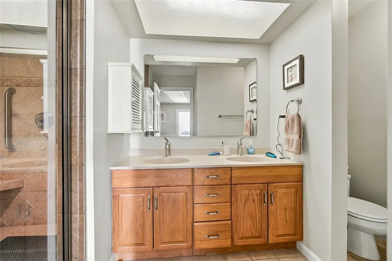
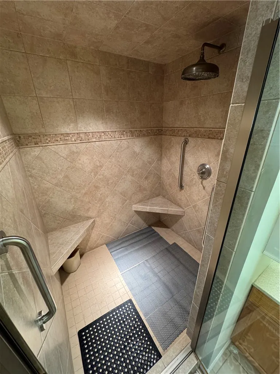
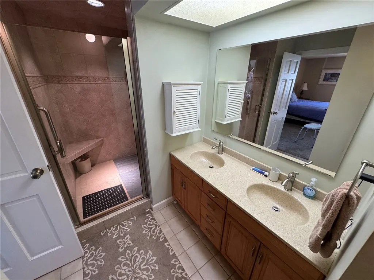
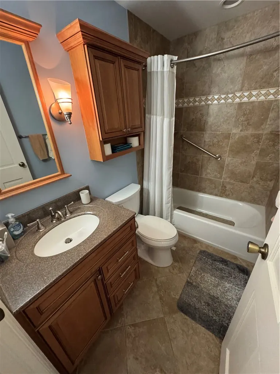
Traditional brick ranch features 2,616 square feet of living space (per county records). This impressive home features four bedrooms and two full bathrooms. The (.76 of an acre) yard is park like with beautiful landscaping, entertaining rear patio and attached 2 car garage. Inside, you'll find a beautiful remodeled kitchen with rich wood cabinetry, stone counters, granite counters, a kitchen island, and ceramic tile flooring. All appliances will remain. The formal dining room is perfect for entertaining and intimate dinners. There is also a formal living and a family room area. The recreation room is a focal point of this home. It has vaulted ceilings, a pool table that remains, a brick fireplace with glass doors, and sliding glass patio access. Comfortable master suite with private-fully remodeled bath with walk-in ceramic tiled shower and double bowl vanity. The The guest bath has also been updated. Large laundry room where the washer/dryer also remain. The roof was replace in 2009. Occupancy WILL NOT be avaliable until mid-Jan 2027.
| Price History | |
|---|---|
| 10/22/2026 | Listed $439,900 |
General Features
| Utilities | Cable Available |
|---|---|
| Possession | Negotiable |
| Security Features | Smoke Detector(s) |
| Property Subtype | Single Family Residence |
| County | Montgomery |
| Property Type | Residential |
| HOA | false |
| Subdivision Name | South Point Sec 06 |
| Garage Y/N | true |
| Status | Pending |
| City | Washington Twp |
| High School District | Centerville |
| Zoning Description | Residential |
| Lot Size Square Feet | 33106 |
| Standard Status | Pending |
| Middle/Junior School District | Centerville |
| Elementary School District | Centerville |
| Property Sub Type Additional | Single Family Residence |
| Heating | Forced Air,Natural Gas |
| Cooling | Central Air |
| Appliances | Dryer,Dishwasher,Disposal,Microwave,Range,Refrigerator,Washer |
| Garage Spaces | 2 |
| Patio/Porch Features | Patio |
| Architectural Style | Ranch |
| Construction Materials | Brick |
| Year Built | 1974 |
| Stories Count | 1 |
| Levels | One |
| Total Rooms | 11 |
| Full Baths | 2 |
| PostalCity | Washington TWP |
| Legal Description | 119 SOUTH POINT SEC 6 |
Interior Features
| Air Conditioning Y/N | true |
|---|---|
| Heating Y/N | true |
| Fireplace Y/N | true |
| Interior Amenities | Ceiling Fan(s),Granite Counters,Kitchen/Family Room Combo,Remodeled,Walk-In Closet(s) |
| Window Features | Double Pane Windows,Wood Frames |
| Total Bedrooms | 4 |
| Total Baths | 2 |
| LivingAreaSource | Assessor |
| Fireplace Features | Gas,Glass Doors |
Exterior Features
| Lot Size Area | 33106 |
|---|---|
| Lot Size Acres | 0.76 |
| Exterior Amenities | Patio |
| Foundation Details | Slab |
| Building Area Total | 2616 |
| Lot Dimensions | 140 x 236 |
| Parking Features | Garage,Two Car Garage,Garage Door Opener |
Amenities
- Foreclosure
- Views
- Short Sale
- New Construction
- Adult 55+
- Lease To Own
- No HOA Fees
- Furnished
- Primary On Main
- Air Conditioning
- Seller Finance
- Green
- Fixer Upper
- Horse
- Golf
- Fireplace
- Deck
- Garage
- Basement
- Pool
Property vs Single Family Average in 45459
Price
Year Built

 © 2026 Dayton Area Board of Realtors. All rights reserved. Information deemed to be reliable but not guaranteed. The data relating to real estate for sale on this website comes from Dayton Area Board of Realtors and the Broker Reciprocity Program.sm. Real estate listings held by brokerage firms other than Comey & Shepherd, REALTORS are marked with the BR logo and detailed information about them includes the name of the listing brokers. Listing broker has attempted to offer accurate data, but
 The data relating to real estate for sale on this web site comes
in part from the Broker Reciprocity™ program of the Multiple
Listing Service of Greater Cincinnati. Real estate listings held by
brokerage firms other than Comey & Shepherd, REALTORS are marked with the MLS ™ logo
(the small logo to the left) and detailed information about them includes
the name of the listing brokers. The information herein is furnished by the property owner in
 All information deemed reliable but not guaranteed. All properties are subject to prior sale, change or withdrawal. Neither listing broker(s) or information provider(s) shall be responsible for any typographical errors, misinformation, misprints and shall be held totally harmless. Listing(s) information is provided for consumers personal, non-commercial use and may not be used for any purpose other than to identify prospective properties consumers may be interested in purchasing. The data relating
 All information deemed reliable but not guaranteed and should be independently verified. All properties are subject to prior sale, change or withdrawl. Neither listing broker(s) nor SE IN BD REALTORS shall be held responsible for typographical errors, misinformation, misprints and shall be held totally harmless.
